surfaceCONTROL 3D 3560
Fully integrated 3D sensor: less hardware, easy integration
100% inline inspection at production cycle speed
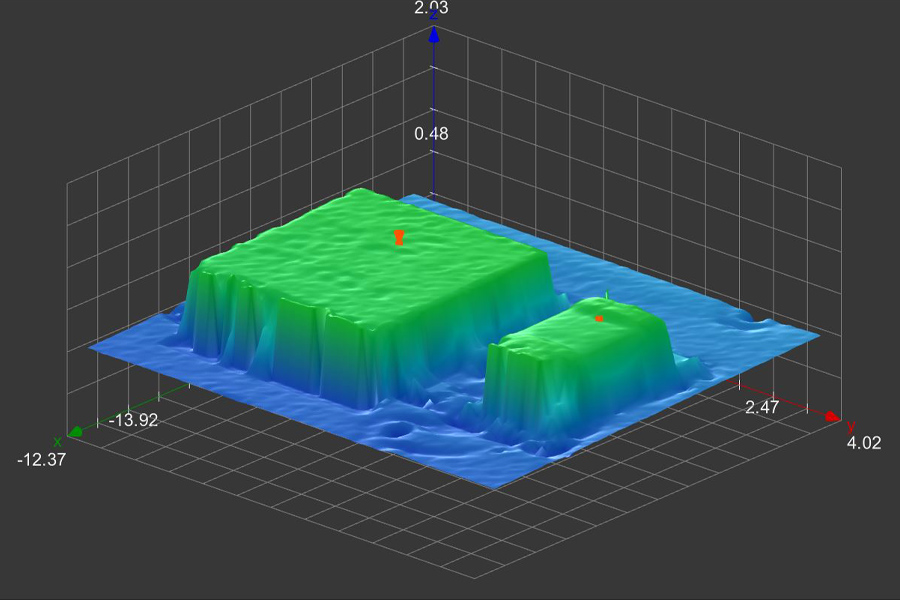
Z-axis repeatability down to 0.25 µm detects the smallest height differences
Fast, high-resolution 3D measurement for precise results and zero time loss
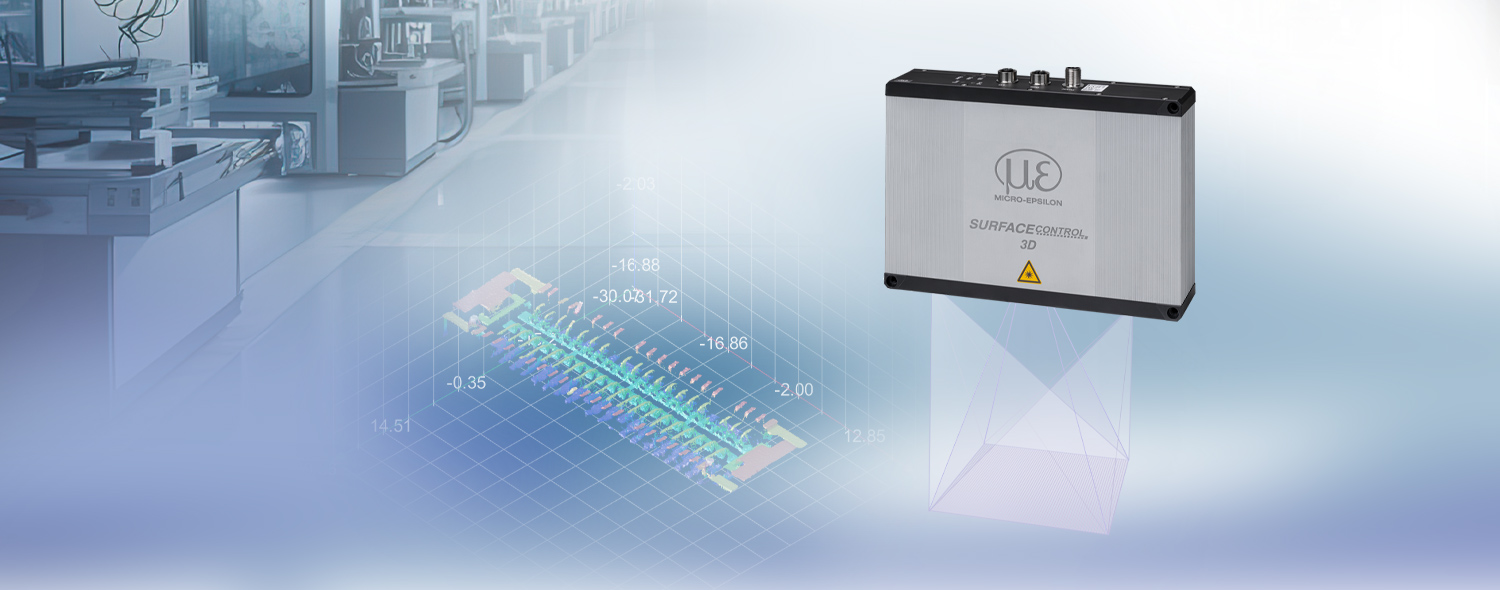
Smart 3D sensors for fast, high-precision 3D snapshot measurements
The surfaceCONTROL 3D 3560 all-in-one sensors capture surfaces quickly and with high precision. The powerful sensor platform enables particularly short acquisition and evaluation times, creating the basis for efficient inspection processes and short cycle times. Thanks to integrated SMART evaluation, measurement results are output directly with no additional evaluation unit.
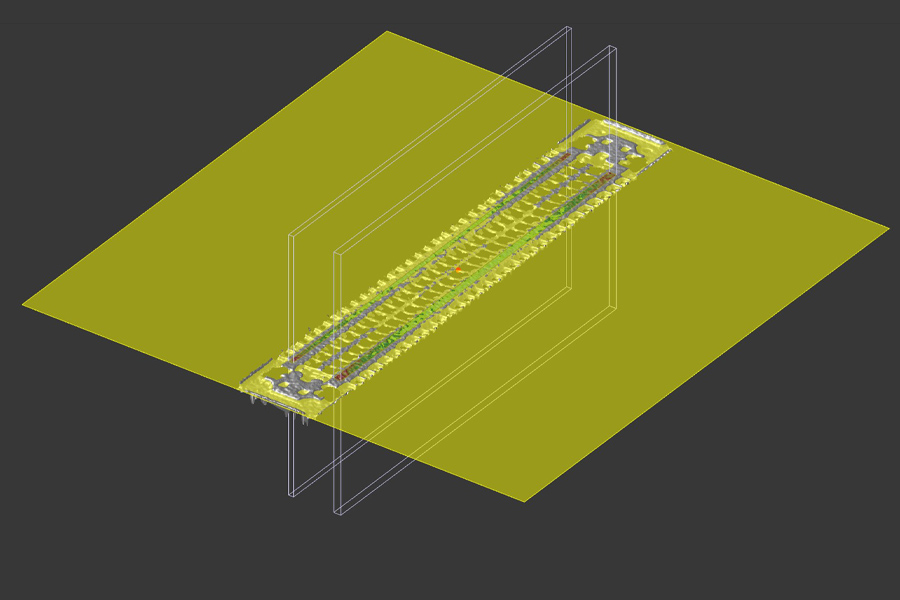
With more than 10 million 3D points per measurement and Z-axis repeatability down to 0.25 µm, the sensors reliably detect even the smallest height differences, flatness deviations, form errors and surface features.
For individual evaluations, the 3D DATA models provide complete 3D data. Measurement values are transferred directly to the machine controller via PROFINET, EtherCAT and EtherNet/IP and can be easily integrated into existing automation environments.

Characteristics
- Maximum precision: Z-axis repeatability up to 0.25 µm
- Fast 3D acquisition from 0.2 s - for short cycle times
- High data density: more than 10 million 3D points per measurement
- SMART all-in-one system - no external computing unit: sensor, evaluation and software in one device
- Automated quality control in the production process
- Easy integration: direct measurement value output and industrial interfaces

Precise detection of the finest structural and height differences
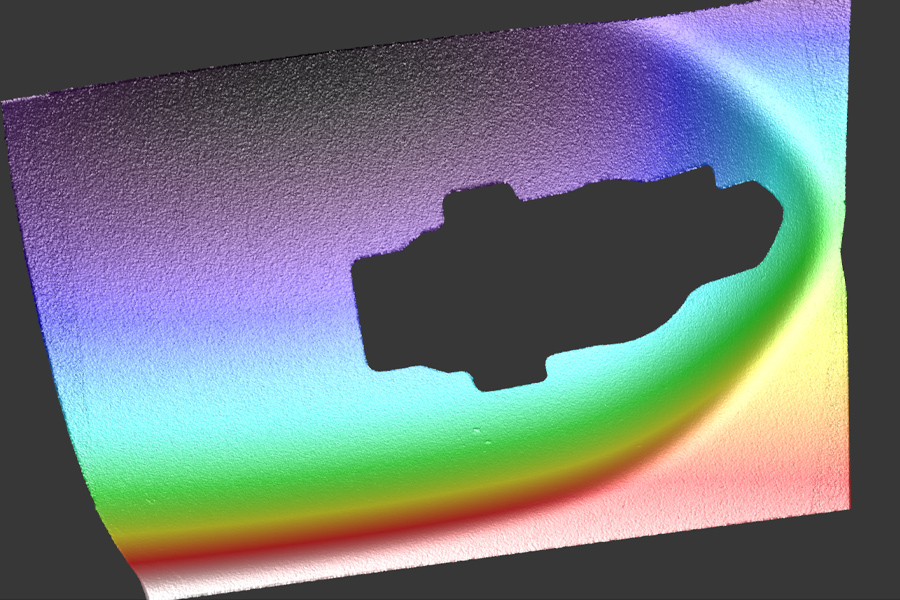
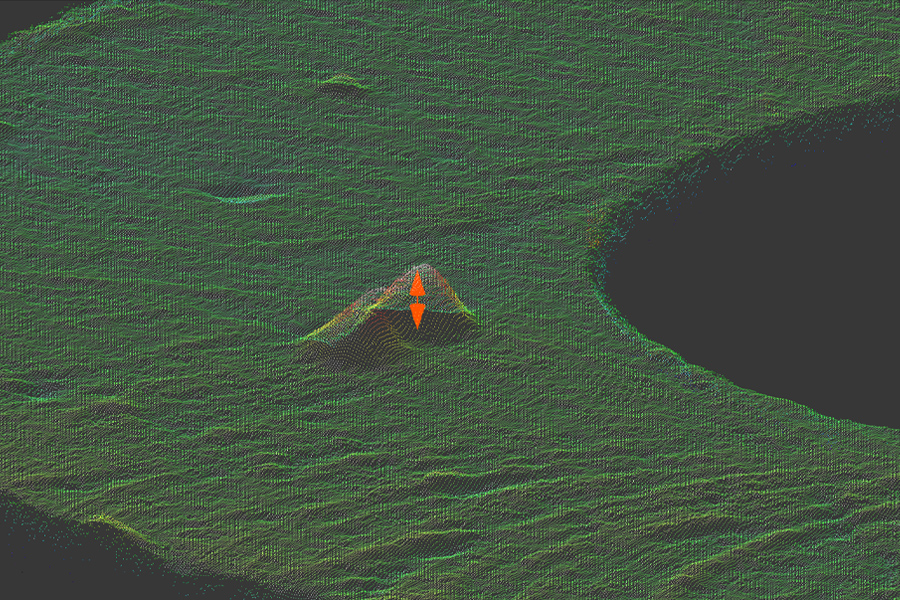
With a high lateral resolution of up to 8 µm and excellent Z-axis repeatability of up to 0.25 µm, the surfaceCONTROL 3D 3560 sensors reliably detect even the smallest structures, height differences and surface features. This enables fine geometries, form deviations, flatness errors and surface irregularities to be measured precisely and evaluated in detail.
Fast 3D acquisition and short processing times
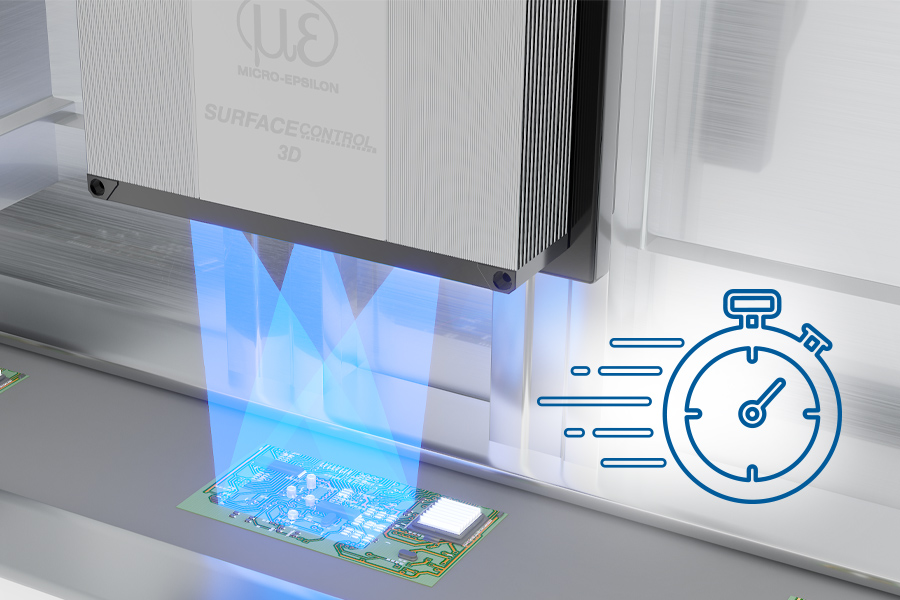
The surfaceCONTROL 3D 3560 sensors acquire precise 3D data in the shortest possible time. Short acquisition times from 0.2 s reduce the time during which the measuring object must remain stationary and therefore support fast inspection sequences in automated processes.
Thanks to fast processing, calculated measurement values, features or OK/NOK evaluations are available quickly. Quality decisions can therefore be fed directly back into the production process - ideal for inline inspections, short cycle times and robot-assisted applications.
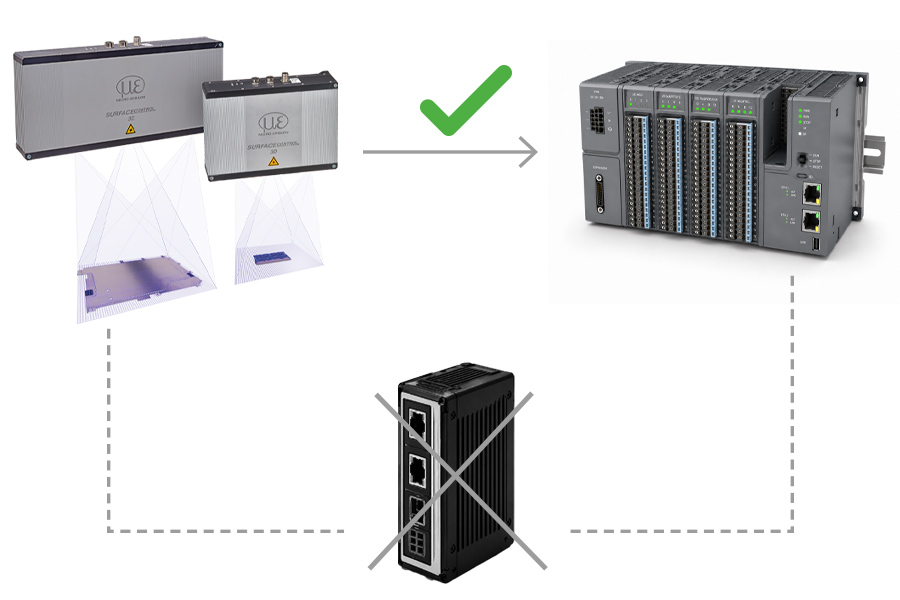
Fully integrated all-in-one solution
surfaceCONTROL 3D 3560
- Powerful complete solution for industrial 3D measurement tasks
- Sensor, evaluation and software licence in one system. Significantly reduced integration effort. No external processing unit required.
SMART - direct measurement value output in the sensor
Measurement programs are easily created in 3DInspect, stored on the sensor controller and executed directly without an external evaluation unit. The sensor transmits measurement results and evaluations directly to the production process. This makes SMART ideal for automated inspection tasks with direct measurement value output.
3D DATA - flexible processing of complete 3D data in customer software
In 3D DATA mode, the surfaceCONTROL 3D 3560 provides complete, calibrated 3D data. This data can be flexibly integrated into customer software and image processing systems via Gigabit Ethernet and the Micro-Epsilon 3D SDK.
Fieldbus directly from the sensor
For easy integration into automated inline inspection processes, the surfaceCONTROL 3D 3560 supports communication via PROFINET, EtherCAT and EtherNet/IP. Measurement values can therefore be transferred directly to the machine controller.

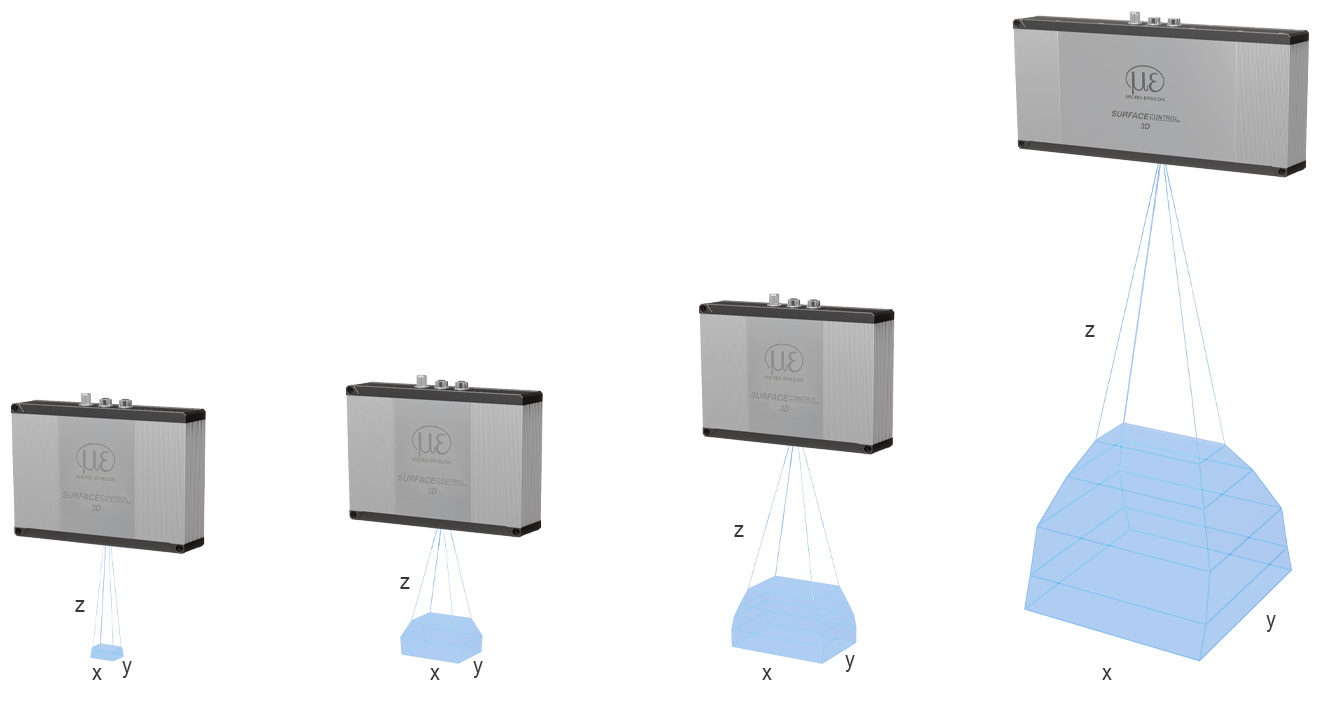
4 measuring fields for different inspection tasks
The surfaceCONTROL 3D 3560 series is available with several measuring fields. This allows the sensor to be optimally adapted to different component sizes, resolution requirements and inspection tasks.
Application examples