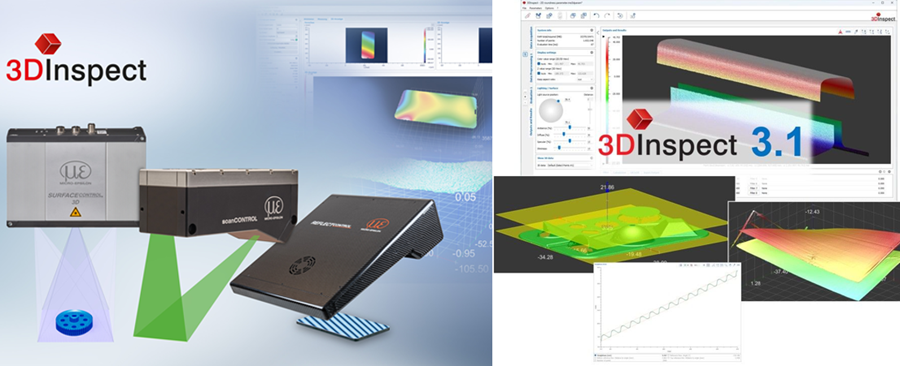
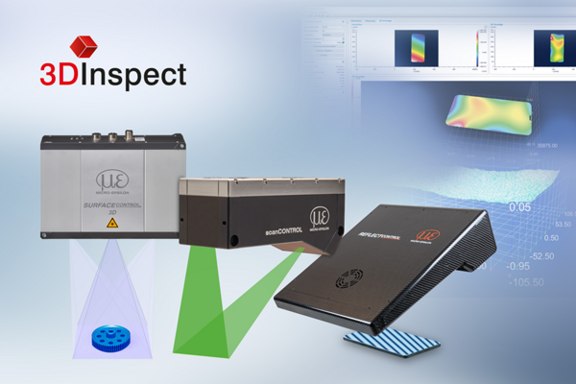
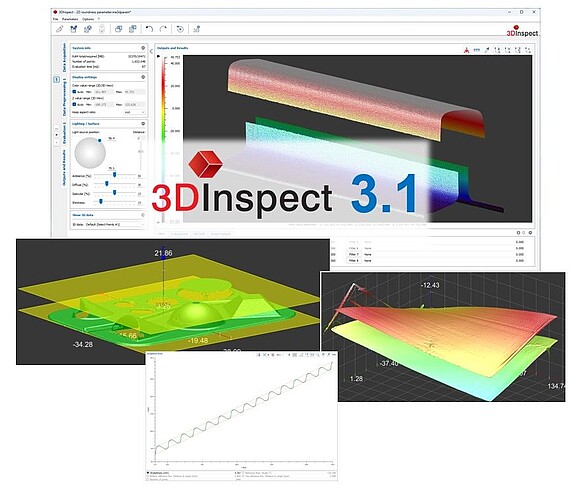
Various measurement programs can be executed even faster in 3DInspect v3.1 and therefore support a more efficient implementation of industrial 3D measurement tasks. Numerous other improvements make daily work with the software easier: the observation mode has been expanded; several data formats can be automatically saved per measurement; and 3D measurements can be terminated prematurely with supported sensors. Improved structure of the data preprocessing programs, optimised 2D and 3D displays, as well as various operating improvements, also provide greater clarity throughout the workflow.
Other key innovations in 3DInspect
The functional extension surface inspection can be used to detect deviations from a homogeneous surface. This means the software can be used for digital quality control. The inspections are performed according to predefined criteria, eliminating any subjective influences. This enables defects to be detected at an early stage.
Shape elimination
3DInspect includes shape elimination tools including Trend Removal, Digital Stone and Digital Master.
With the Trend Removal function, small defects such as dents, bumps, unevenness or structures can be made visible quickly and reliably. The basic geometry is described by a polynomial function. The actual surface data is then subtracted from the polynomia to leave only the surface features to be analysed.
The Digital Stone function allows inspection of series parts to be performed with high precision. The digital stone simulates a whetstone used in car body construction to inspect homogeneous surfaces on body shells for bumps or dents. Subjective errors are minimised as the angle and contact pressure remain constant during inspections. In addition, the recorded data can be saved for quality assurance purposes.
Teaching a Digital Master enables a target vs actual comparison. One or more good parts (golden samples) are merged into a master file. Of particular note is the variance of the taught-in good components. This process of comparison removes the need to set up specific inspection criteria and simply highlights where production deviations occur anywhere on the surface.
Sorting and Counting
Another useful feature in 3DInspect is the sorting and counting of elevations and depressions. This is advantageous in, for example, the automatic detection of IC pins, as pin lengths within a defined range can be evaluated as OK/NOK.
In addition to the above features, 3DInspect also includes other new 3D pre-processing modules such as Point Cloud Alignment, Cylinder and Sphere Unwinding, and Texture Creation. Additional 3D evaluation modules include Defect Extraction and Line Fit.
Other 2D pre-processing modules include Contour Alignment, as well as High Pass and Low Pass Filters. Additional 2D evaluation modules include Edge 2D, Perpendicular Point 2D, and Line Creation 2D.
For more information on 3DInspect, please visit 3DInspect software | Micro-Epsilon or call the Micro-Epsilon sales department on +44 (0)151 355 6070 or email info@~@micro-epsilon.co.uk