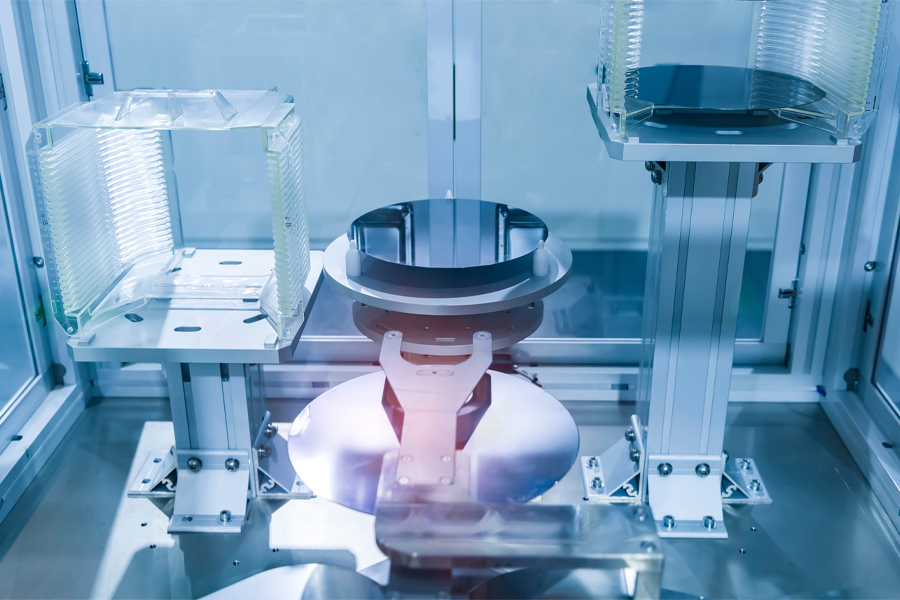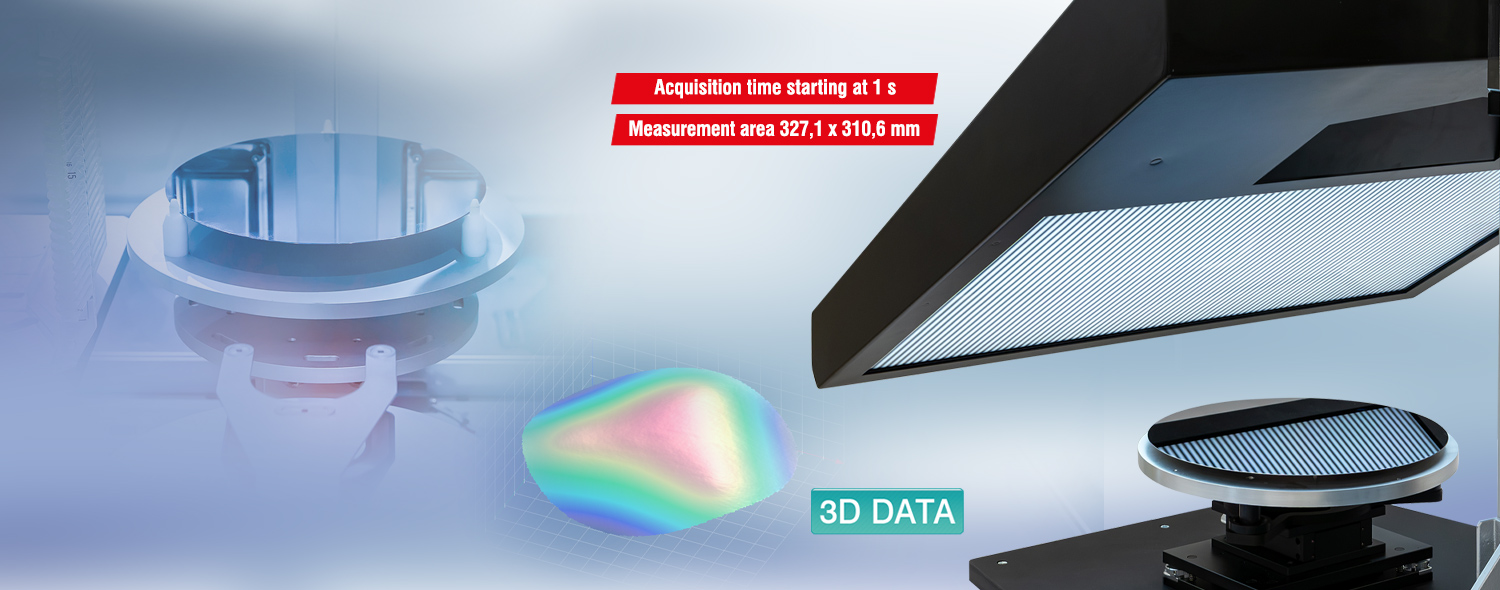
3D sensor for full-surface warpage and flatness measurement of wafers up to 300 mm in diameter
The reflectCONTROL RCS3500-300 sensors enable fast 3D measurement of wafers with a diameter of up to 300 mm. In just one shot, the entire wafer surface is captured and precisely inspected for warpage, bow and local deformations. Deviations can therefore be detected at an early stage, before they affect subsequent process steps. The short measurement time enables efficient quality monitoring at a consistently high production throughput – for greater process reliability, less scrap and lower follow-up costs.

Characteristics
- Full-wafer capture up to 300 mm in just one shot
- No stitching errors from joined partial measurements
- Optimized for highly reflective wafer surfaces
- Short acquisition times from 1 s for warpage and flatness inspections
- Efficient quality control at a consistently high production throughput
- Crash prevention to protect subsequent process steps
- Suitable for inline inspection processes
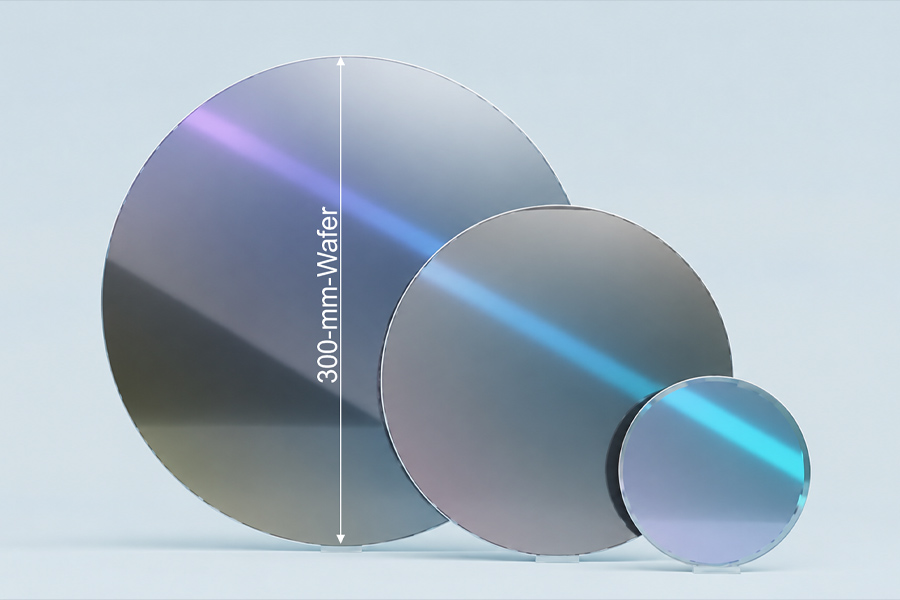
Full-surface 3D deflectometry for large wafer surfaces
With a measuring range diameter of 300 mm at a working distance of 370 mm, the sensor enables full-surface measurement of wafers with a diameter of up to 300 mm in just one shot. This results in a consistent 3D data set without mechanical scanning and without stitching of multiple partial measurements.
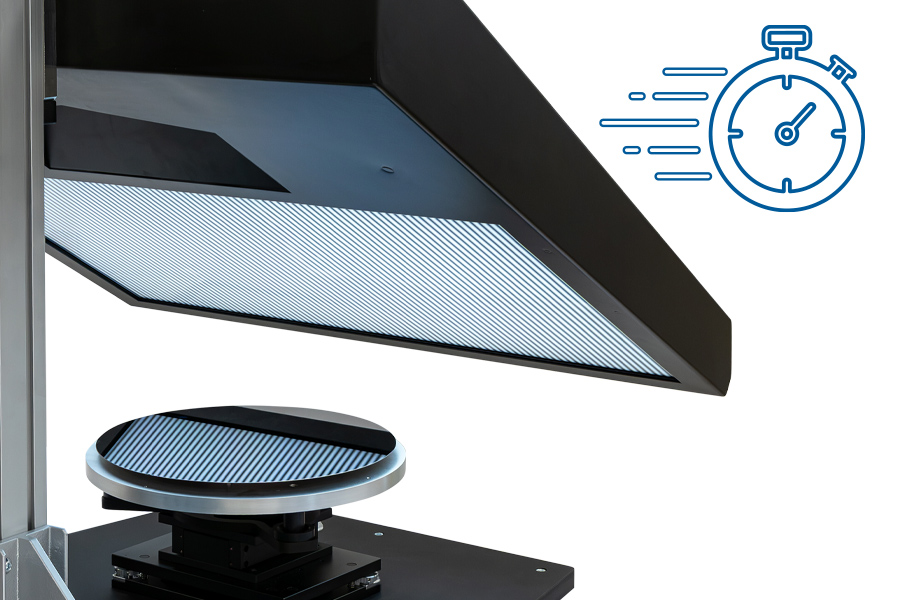
Short measurement times for high process speed
The reflectCONTROL RCS3500-300 3D-Wafer-Warpage sensors acquire precise 3D data within the shortest time. The short acquisition times from 1 s reduce wafer dwell time and thereby support fast inspection sequences in automated processes.
Thanks to fast processing, calculated measured values, features or OK/NOK assessments are available promptly. Quality decisions can therefore be fed back directly into the production process – ideal for inline inspections, short cycle times and robot-based applications. Warpage, bow, flatness and local deflections are assessed quickly and reliably.
Powerful IPU with 3DInspect software
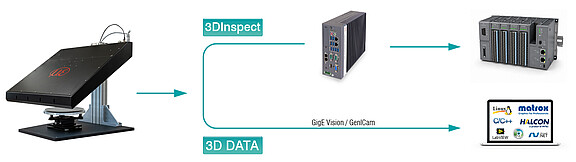
In combination with the Industrial Performance Unit (IPU), PROFINET, EtherCAT and EtherNet/IP interfaces are available for easy integration into industrial control environments. Prepared device description files and the Micro-Epsilon sequential control model ensure fast, fail-safe commissioning. The 3DInspect software for 3D measurement and inspection tasks is already integrated on the IPU.
Fields of application