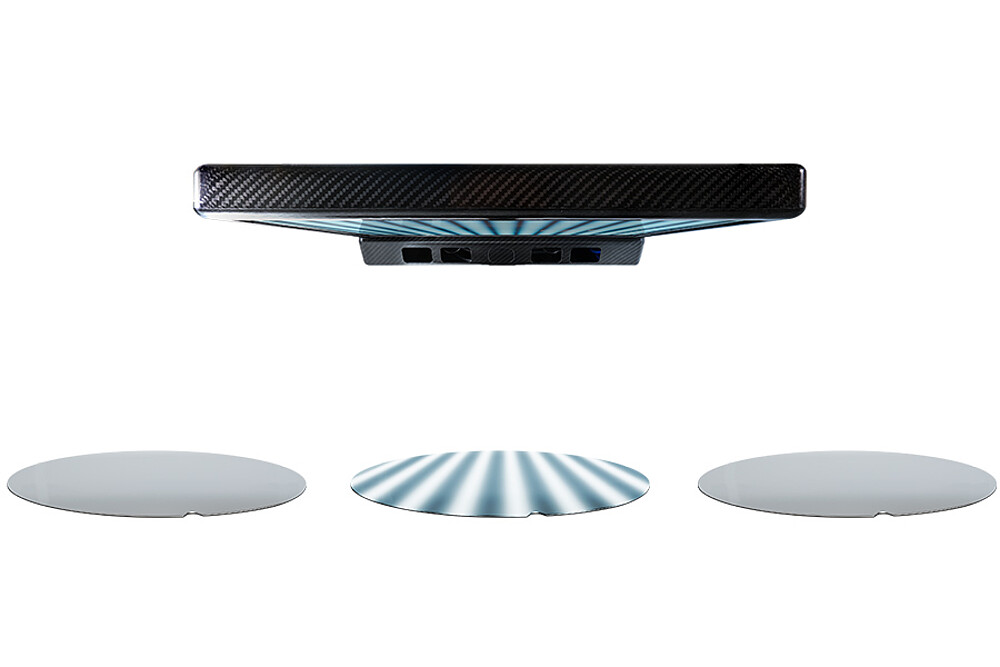
Sensors for 2D surface inspection and 3D geometry measurement
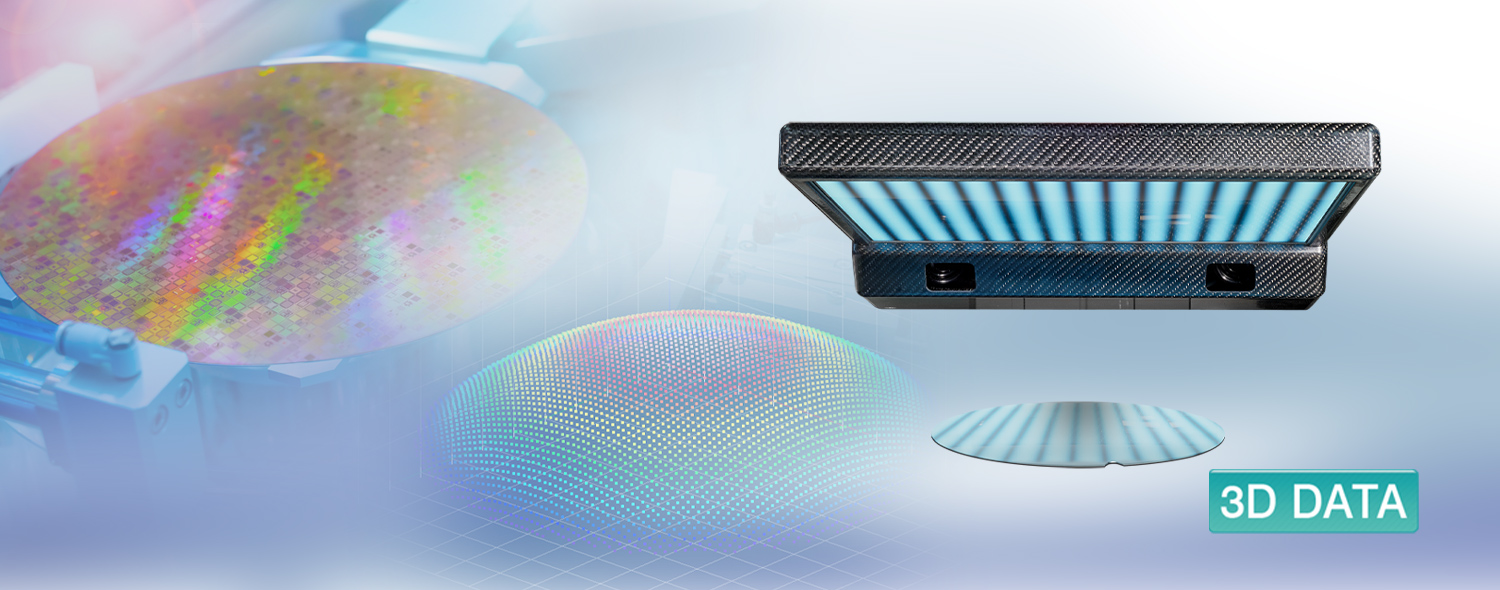
The reflectCONTROL sensors RCS110-245 2D and RCS130-160 3D HLP enable the precise inspection and measurement of highly reflective surfaces. The RCS110-245 2D is designed for the reliable detection and analysis of surface deviations and delivers high-resolution base intensity, amplitude and curvature images. The RCS130-160 3D HLP additionally provides a high-resolution 3D point cloud and thereby enables the precise determination of topography and geometric characteristics such as flatness, deflection and curvature.
Both sensors are suitable for automated inspection tasks and can be easily integrated into machines, systems and existing image processing systems. They thus offer powerful solutions for the industrial quality control of reflective components.

Characteristics
- Improved camera arrangement for sharper 2D images
- Even the smallest deviations from 10 nm can be detected
- Output of 3D point clouds for high precision height measurement
- 3D data directly from the sensor with up to 5 million data points
- Resolution in the nanometre range in the Z-axis direction
- XY resolution from 70 µm
- Powerful 3DInspect software

RCS130-160 3D HLP - 3D measurement of shiny surfaces
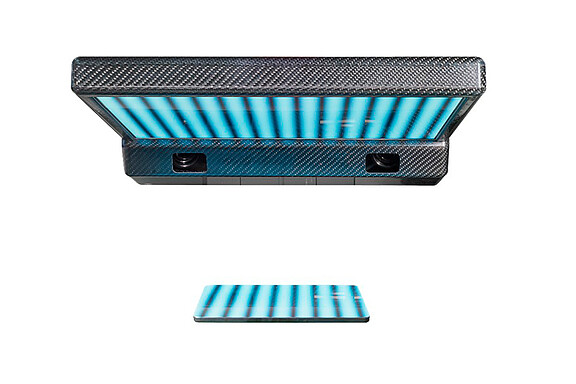
The reflectCONTROL RCS130-160 3D HLP is designed for shape capture of shiny parts. This sensor displays a striped pattern which is mirrored by the surface of the measuring object into the sensor cameras. The sensor provides a 3D image of the surface which allows for the topology of the components (e.g. flatness, deflection, curvature) to be determined. The RCS130 model is specially optimized for measurement and inspection tasks, e.g., in production lines. Moreover, the sensor has a GigE Vision interface that offers GenICam compliant data.


RCS110-245 2D - Fast surface inspection of shiny components
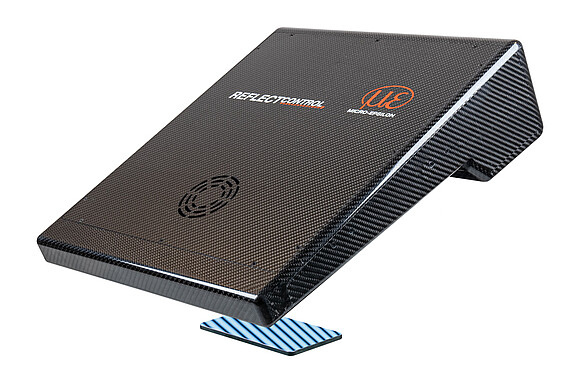
The reflectCONTROL RCS110-245 2D with integrated controller is designed for stationary measurements or integration into machines. This compact sensor detects anomalies on shiny surfaces which are processed and displayed as reflectivity and curvature image by software. GigE Vision enables the transfer of surface images to a wide range of image processing software packages for further analyses.
Of course, all the functionalities of the RCS110-245 2D are also included in the reflectCONTROL RCS130-160 3D HLP. Both sensors therefore offer powerful solutions for surface inspection and enable seamless integration into existing systems.


Fields of application


Application