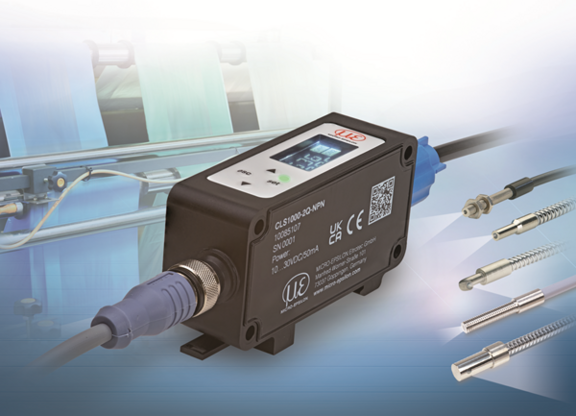
In the production of turned metal components such as copper, the precise hole depth is a critical quality feature. Conventional testing methods often reach their limits, particularly in the case of deep or very fine boreholes, as material properties, surface properties and limited accessibility can make measurements challenging. With the optoCONTROL CLS1000 series of controllers, in combination with the CFS4-A11 light guide reflex sensor from Micro-Epsilon, hole depths can be detected on a non-contact basis, reliably and with high precision.
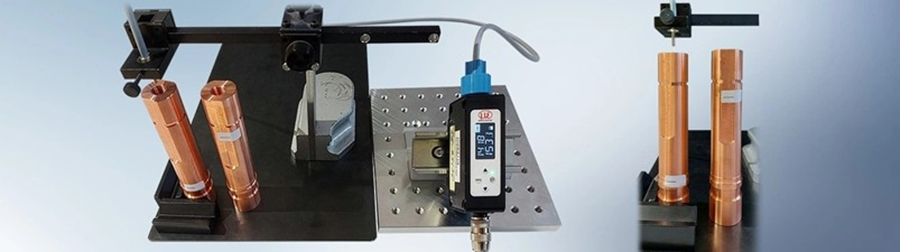
To detect the depth, the CFS4-A11 reflex sensor measures into the bore from above. The deeper the hole, the less reflected light is received by the sensor and the weaker the electrical signal. In this way, extremely small differences in depth of up to 50 μm can be detected. The measured values are output directly via the optoCONTROL CLS1000 display, which means deviations can be quickly identified and the quality of the turned parts can be evaluated reliably.
Precise depth measurement even with deep holes
Due to its small beam angle of 22°, the CFS4-A11 light guide reflex sensor is particularly suitable for measuring deep bores up to a maximum of 132 mm. The non-contact measurement is independent of material and surface, which enables stable testing even with demanding components such as copper. As the sensors are adapted to customer-specific applications, the solution can be optimally integrated into existing manufacturing and testing processes. This ensures consistently high product quality and significantly reduces the testing effort in series production.