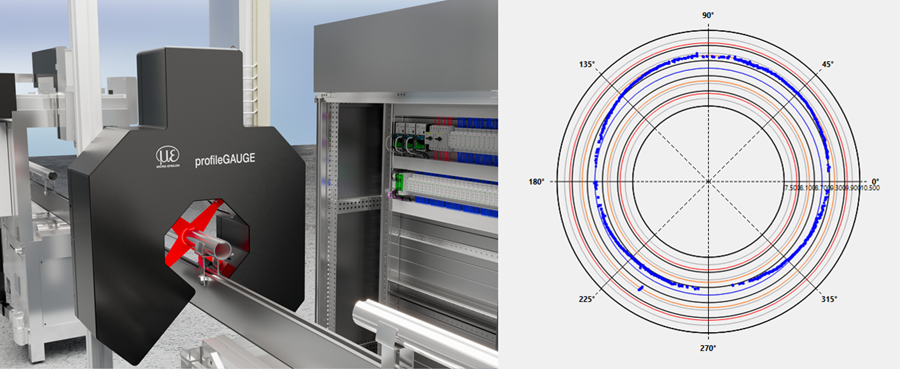
Precision sensor supplier Micro-Epsilon has introduced a new inline, non-contact measuring system for precise 3D geometrical inspection of a wide variety of surfaces, profiles and semi-finished products such as round or flat materials, square or hexagonal profiles, as well as complex, free-form shapes. System accuracy is up to ± 5 µm.
The profileGAUGE X.LP-3D measuring system comprises four integrated Micro-Epsilon scanCONTROL laser profile scanners that are positioned in the system frame at 90-degree intervals, enabling 360-degree profile acquisition of the measuring object. This arrangement also reduces shadowing in complex geometries, while increasing the detectable surface area of the measuring object. Each scanner projects a laser line simultaneously onto the measuring object. A precise height profile is calculated from the reflected light deformation (using the laser line triangulation measuring principle). The software merges the four individual profiles into one 3D data set and automatically evaluates defined inspection characteristics. This allows geometric features to be reliably evaluated and any deviations detected directly in the ongoing production process.
Precise inspection of complex profile geometries
The profileGAUGE X.LP-3D is suitable for different profile shapes such as round materials, square profiles, flat materials, hexagonal profiles and complex, free-form shapes. Depending on the measuring task, width, height, thickness, angle, radii, depths, gap dimensions, diameters, as well as shape, position and target/actual deviations can be checked automatically. The system therefore supports continuous quality control in the production of profiles and semi-finished products.
Adapting to the measurement object
The profileGAUGE X.LP-3D is designed specifically for the respective measurement object. The standard version, profileGAUGE X.LP-3D-50, offers a measuring range of 40 mm. Depending on the profile size, geometry and relevant test characteristics, extended measuring ranges of up to 120 mm are possible. This ensures that the contour areas can be recorded and evaluated with high accuracy.
Automatic calibration for stable measurement results
For reproducible measurement conditions, the profileGAUGE X.LP-3D has a fully automatic calibration function. This takes less than two seconds and supports a permanently stable measurement performance in the production environment. Influences caused by temperature changes, mechanical movements or sensor drift are therefore reduced. The 3DInspect and profileGAUGE software also enables suitable calibration intervals to be determined, which can be tailored to the respective environmental conditions.
Easy integration into production lines
The measuring system consists of a measuring bracket with four integrated laser profile scanners, as well as a control cabinet and panel IPC with 3DInspect and profileGAUGE software. The compact system architecture reduces integration effort and facilitates both integration into new plant concepts and retrofitting existing production lines. Measurement results can be transmitted directly to higher-level systems or to the machine control system via common industrial interfaces including EtherCAT, EtherNet/IP, OPC UA, Profinet and Profibus. The profileGAUGE X.LP-3D therefore enables efficient inline quality assurance, early defect detection and stable process monitoring, for example, in extrusion lines and in the production of semi-finished products.
Glenn Wedgbrow, Business Development Manager at Micro-Epsilon UK comments: “The profileGAUGE X.LP-3D is delivered as a complete solution by Micro-Epsilon’s Systems Division. It combines a modular system architecture with Micro-Epsilon proven scanCONTROL sensor technology and the 3DInspect software. This allows the system to be adapted to different profile sizes, contour geometries and customer-specific requirements. The system is designed for in-process inspection directly in the production line. Deviations can therefore be detected at an early stage and reported back to the higher-level machine control system before defective, semi-finished products are processed further. This helps reduce scrap, rework and unnecessary additional process steps.”
For more information on the profileGAUGE X.LP-3D, please visit profileGAUGE X.LP-3D | Micro-Epsilon or call the Micro-Epsilon sales department on +44 (0)151 355 6070 or email info@~@micro-epsilon.co.uk