Font-Size
Contrast
Blue-Filter
Jump directly to main navigation Jump directly to content Jump to sub navigation

Micro-Epsilon extends its 3D surface sensor range with two new models that include a fully integrated, all-in-one 3D measurement sensor

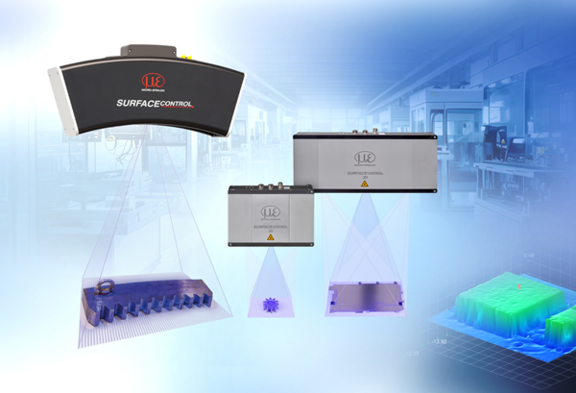
Precision sensor supplier Micro-Epsilon has extended its surfaceCONTROL 3D range of high precision, non-contact, 3D snapshot measurement sensors for automated, inline measurement of geometry, shape and surface quality of objects.

Two new models have been introduced: the surfaceCONTROL 3D 3560 is the fastest, most accurate, fully integrated (measurement, analysis and evaluation) 3D snapshot sensor available on the market; and the surfaceCONTROL 3D 26x0 replaces the surfaceCONTROL 3D 2500, enabling 3D measurement of even larger objects with a surface area of up to 650 x 495 mm and a maximum height/depth of 300 mm.

Since its introduction, the surfaceCONTROL product line has stood for high performance solutions for fast, precise 3D inspection – both offline and in fully automated production. These robust industrial sensors provide calibrated 3D data with just a single snapshot. This eliminates the need for synchronisation with motion using encoders or linear guides. Due to their very short image acquisition times, the systems are capable of inline operation and enable high cycle speeds, high throughput and minimal downtime.

All-in-one 3D measurement solution

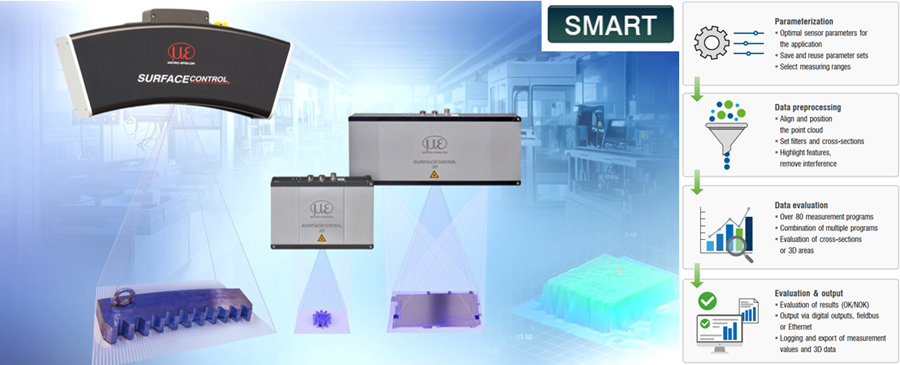
The new, fully integrated surfaceCONTROL 3D 3560 represents the next generation of high performance, all-in-one 3D sensors, combining recording, processing and evaluation in a single device. For the first time, a surfaceCONTROL sensor can evaluate the 3D data directly on the device itself. The entire measurement process – from image capture to the final result – is carried out without the need for additional hardware or software. This enables users to achieve a highly precise 3D solution faster and with exceptional ease.

With just one image, the sensor captures complete 3D data of the measurement object. Due to an outstanding z-axis repeatability of from 0.25 µm (based on a single point) and excellent XY resolution from 8 µm (depending on the measuring field), even the smallest details and height differences are reliably detected. The resulting dense 3D point cloud enables a precise evaluation of shape, geometry and surface features. Four different measuring fields create additional flexibility for a wide variety of component sizes and measuring tasks.

In addition, the sensor combines fast image acquisition (starting at 0.2 s) with significantly reduced processing times, thereby cutting the total measurement time by up to 75%. In seconds, this means it takes only around 0.5 to 1.5 s from image acquisition to 3D data output.
 

Direct evaluation for fast automation processes

The surfaceCONTROL 3D 3560 simplifies integration and minimises commissioning time, as there are virtually no cables to connect. The measurement data does not first have to be transferred to an external computer, but can be evaluated directly in the sensor in terms of shape, geometry, surface or quality. Only the required measured values or results that have already been evaluated are then transmitted to the PLC or higher-level system. The sensor can output the desired results directly via fieldbus interfaces such as EtherCAT, PROFINET, EtherNet/IP, Modbus TCP and UDP, which also reduces data transfer and takes some of the load off the higher-level system.

For customers who wish to generate their own analysis or simply import the calibrated 3D data into third-party software, the sensor offers a Gigabit Ethernet interface compliant with the GenICam standard, as well as a comprehensive SDK.

The sensor can be integrated directly in the production line for 100% inspection in, for example, stop-and-go processes, on rotary indexing tables or during component handling. The sensor is also suitable for robot-guided applications including the inspection of specific locations/positions such as bin picking, pick-and-place tasks, position data for robots, path planning, and position detection. In at-line applications, the sensor is typically used in traditional test stations for spot checks or can be mounted on a separate stand or integrated into a test fixture.

Larger measuring field and built-in controller 

The other new addition to the surfaceCONTROL series is the surfaceCONTROL 3D 26x0 (which replaces the previous surfaceCONTROL 3D 2500). The sensor is specifically designed for three-dimensional inspection of large objects and measurement areas. With a measuring field up to 650 x 495 mm, a measurement depth/height of up to 300 mm, and working distances from 475 to 1250 mm, the sensor is ideal for automated 3D inline, on-the-line or on-robot inspections. The sensor offers outstanding data quality with maximum z-axis resolution of up to 0.5 µm and excellent repeatability.

Compared to the previous surfaceCONTROL 3D 2500, the surfaceCONTROL 3D 26x0 now features a built-in controller that handles the processing of 3D data. This eliminates the need for the previous separate controller, enabling a compact, space-saving installation, while significantly reducing the amount of wiring required. In addition, the image acquisition time is significantly reduced, so that images are now captured at twice the speed. This means that objects being measured need to remain stationary for only around 0.25 s, which allows for significantly higher process speeds.

Captured images are processed directly by the sensor and output via Gigabit Ethernet in accordance with the GigE Vision/GenICam standard, either to third-party software using the 3D Sensor SDK or to 3DInspect, which can be run on the Industrial Performance Unit (IPU).

The surfaceCONTROL 3D 26x0 is suitable for automation, manufacturing and process monitoring, as well as quality control for inline (stop-and-go), on-line (on the production line), or at-line measurements (test station/measurement room). Typical applications include car body inspection, quality control of stamped parts, rivet inspection on aircraft skin, quality inspection of large castings, defect detection on injection-moulded parts, and flatness inspection of large surfaces.

For more information on the surfaceCONTROL range, please visit surfaceCONTROL 3D 3500 | Micro-Epsilon or call the Micro-Epsilon sales department on +44 (0)151 355 6070 or email info@~@micro-epsilon.co.uk

Further Information