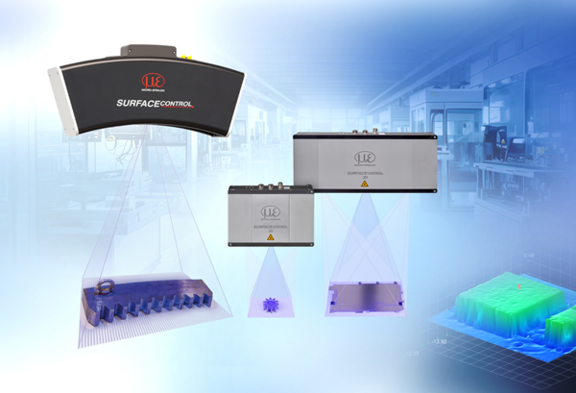
Precision sensor supplier Micro-Epsilon has extended its surfaceCONTROL 3D range of high precision, non-contact, 3D snapshot measurement sensors for automated, inline measurement of geometry, shape and surface quality of objects.
Two new models have been introduced: the surfaceCONTROL 3D 3560 is the fastest, most accurate, fully integrated (measurement, analysis and evaluation) 3D snapshot sensor available on the market; and the surfaceCONTROL 3D 26x0 replaces the surfaceCONTROL 3D 2500, enabling 3D measurement of even larger objects with a surface area of up to 650 x 495 mm and a maximum height/depth of 300 mm.
Since its introduction, the surfaceCONTROL product line has stood for high performance solutions for fast, precise 3D inspection – both offline and in fully automated production. These robust industrial sensors provide calibrated 3D data with just a single snapshot. This eliminates the need for synchronisation with motion using encoders or linear guides. Due to their very short image acquisition times, the systems are capable of inline operation and enable high cycle speeds, high throughput and minimal downtime.
All-in-one 3D measurement solution
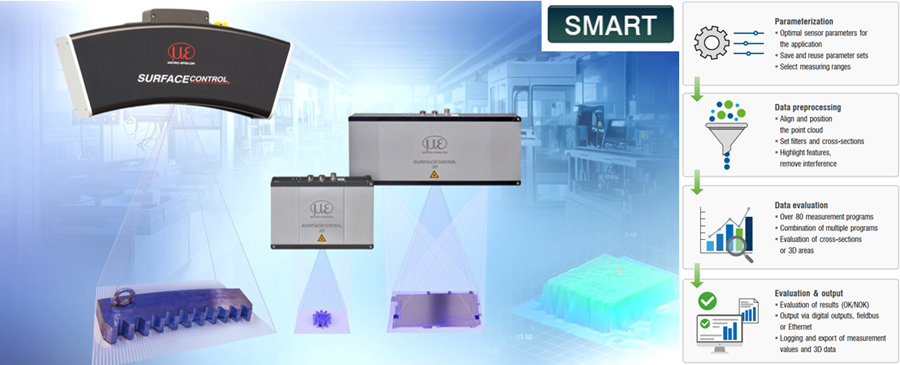
The new, fully integrated surfaceCONTROL 3D 3560 represents the next generation of high performance, all-in-one 3D sensors, combining recording, processing and evaluation in a single device. For the first time, a surfaceCONTROL sensor can evaluate the 3D data directly on the device itself. The entire measurement process – from image capture to the final result – is carried out without the need for additional hardware or software. This enables users to achieve a highly precise 3D solution faster and with exceptional ease.
With just one image, the sensor captures complete 3D data of the measurement object. Due to an outstanding z-axis repeatability of from 0.25 µm (based on a single point) and excellent XY resolution from 8 µm (depending on the measuring field), even the smallest details and height differences are reliably detected. The resulting dense 3D point cloud enables a precise evaluation of shape, geometry and surface features. Four different measuring fields create additional flexibility for a wide variety of component sizes and measuring tasks.
In addition, the sensor combines fast image acquisition (starting at 0.2 s) with significantly reduced processing times, thereby cutting the total measurement time by up to 75%. In seconds, this means it takes only around 0.5 to 1.5 s from image acquisition to 3D data output.